My Cart
Your Cart 0

    Your cart is empty.

  • Total (Amount) ₹0.00
Previous year question hub

Metrology and Inspection - Materials, Manufacturing and Industrial Engineering - Mechanical Engineering Previous Year Questions

Practice Metrology and Inspection - Materials, Manufacturing and Industrial Engineering - Mechanical Engineering previous year questions organised from real papers, with year-wise coverage and clear topic navigation.

19Papers
13Years
28Questions
1Topics

Metrology and Inspection question pattern

Every graph below is calculated only from this selection.

Questions by year

Compare question counts across years.

Difficulty distribution

How the classified questions are distributed by difficulty.

Medium 15 53.6%
Easy 12 42.9%
Hard 1 3.6%

Question type distribution

MCQ, numerical, multiple-select and other formats found in these papers.

MCQ 22 78.6%
Numerical Answer Type (NAT) 6 21.4%

Subject weightage

Top subjects by unique question coverage.

Mechanical Engineering
28 Qs

Most asked topics

Top topics across the included previous year papers.

Materials, Manufacturing and Industrial Engineering
28 Qs

Subtopic coverage

Top subtopics inside this exact selection.

Metrology and Inspection
28 Qs

Paper coverage

Question coverage for the most populated papers. Every active PYP paper remains listed below.

Mechanical Engineering (ME) 2026
1 Qs
Mechanical Engineering (ME) 2025
1 Qs
Mechanical Engineering (ME) 2023
3 Qs
Mechanical Engineering (ME) 2021 [Session 1]
1 Qs
Mechanical Engineering (ME) 2020 [Session 2]
2 Qs
Mechanical Engineering (ME) 2020 [Session 1]
1 Qs
Mechanical Engineering (ME) 2019 [Session 1]
1 Qs
Mechanical Engineering (ME) 2018 [Session 1]
1 Qs
Mechanical Engineering (ME) 2017 [Session 2]
1 Qs
Mechanical Engineering (ME) 2014 [Session 1]
2 Qs
Mechanical Engineering (ME) 2014 [Session 2]
1 Qs
Mechanical Engineering (ME) 2014 [Session 4]
1 Qs
Mechanical Engineering (ME) 2013 [Session 2]
2 Qs
Mechanical Engineering (ME) 2013 [Session 3]
2 Qs
Mechanical Engineering (ME) 2013 [Session 4]
2 Qs
Mechanical Engineering (ME) 2013 [Session 1]
1 Qs
Mechanical Engineering (ME) 2010
2 Qs
Mechanical Engineering (ME) 2009
1 Qs
Mechanical Engineering (ME) 2008
2 Qs

Included previous year papers

Newest papers appear first. Search these papers or sort by year and name.

Paper nameYearPDFAttempt
Mechanical Engineering (ME) 20262026
1 questions in this view
2026
Mechanical Engineering (ME) 20252025
1 questions in this view
2025
Mechanical Engineering (ME) 20232023
3 questions in this view
2023
Mechanical Engineering (ME) 2021 [Session 1]2021
1 questions in this view
2021
Mechanical Engineering (ME) 2020 [Session 1]2020
1 questions in this view
2020
Mechanical Engineering (ME) 2020 [Session 2]2020
2 questions in this view
2020
Mechanical Engineering (ME) 2019 [Session 1]2019
1 questions in this view
2019
Mechanical Engineering (ME) 2018 [Session 1]2018
1 questions in this view
2018
Mechanical Engineering (ME) 2017 [Session 2]2017
1 questions in this view
2017
Mechanical Engineering (ME) 2014 [Session 1]2014
2 questions in this view
2014
Mechanical Engineering (ME) 2014 [Session 2]2014
1 questions in this view
2014
Mechanical Engineering (ME) 2014 [Session 4]2014
1 questions in this view
2014
Mechanical Engineering (ME) 2013 [Session 1]2013
1 questions in this view
2013
Mechanical Engineering (ME) 2013 [Session 2]2013
2 questions in this view
2013
Mechanical Engineering (ME) 2013 [Session 3]2013
2 questions in this view
2013
Mechanical Engineering (ME) 2013 [Session 4]2013
2 questions in this view
2013
Mechanical Engineering (ME) 20102010
2 questions in this view
2010
Mechanical Engineering (ME) 20092009
1 questions in this view
2009
Mechanical Engineering (ME) 20082008
2 questions in this view
2008

All Metrology and Inspection previous year questions

Practice every matching question in batches of 20, with every available option.

1
2008 · Mechanical Engineering · Materials, Manufacturing and Industrial Engineering · Metrology and Inspection
Mechanical Engineering (ME) 2008
A displacement sensor (a dial indicator) measures the lateral displacement of a mandrel mounted on the taper hole inside a drill spindle. The mandrel axis is an extension of the drill spindle taper hole axis and the protruding portion of the mandrel surface is perfectly cylindrical. Measurements are taken with the sensor placed at two positions P and Q as shown in the figure. The readings are recorded as \( R_P \) = maximum deflection minus minimum deflection, corresponding to sensor position at \( P \), over one rotation.
If \( R_P = R_Q > 0 \), which one of the following would be consistent with the observation?
Open complete paper
2
2008 · Mechanical Engineering · Materials, Manufacturing and Industrial Engineering · Metrology and Inspection
Mechanical Engineering (ME) 2008
The Basic Length Unit (BLU), i.e., the table movement corresponding to 1 pulse of the pulse generator, is

Question diagram

Open complete paper
3
2009 · Mechanical Engineering · Materials, Manufacturing and Industrial Engineering · Metrology and Inspection
Mechanical Engineering (ME) 2009
What are the upper and lower limits of the shaft represented by 60 f8?
Use the following data:
Diameter 60 lies in the diameter step of 50-80 mm.
Fundamental tolerance unit, \( i \) in μm = \( 0.45 D^{1/3} + 0.001 D \), where \( D \) is the representative size in mm.
Tolerance value for IT8 = 25i. Fundamental deviation for ‘f’ shaft = \(-5.5 D^{0.41}\)
Open complete paper
4
2010 · Mechanical Engineering · Materials, Manufacturing and Industrial Engineering · Metrology and Inspection
Mechanical Engineering (ME) 2010
A shaft has a dimension, \( \phi 35_{-0.009}^{-0.025} \). The respective values of fundamental deviation and tolerance are
Open complete paper
5
2010 · Mechanical Engineering · Materials, Manufacturing and Industrial Engineering · Metrology and Inspection
Mechanical Engineering (ME) 2010
A taper hole is inspected using a CMM, with a probe of 2 mm diameter. At a height, Z = 10 mm from the bottom, 3 points are touched and a diameter of circle (not compensated for probe size) is obtained as 20 mm. Similarly, a 40 mm diameter is obtained at a height Z = 40 mm. The smaller diameter (in mm) of hole at Z = 0 is
Open complete paper
6
2013 · Mechanical Engineering · Materials, Manufacturing and Industrial Engineering · Metrology and Inspection
Mechanical Engineering (ME) 2013 [Session 1]
Cylindrical pins of 25+0.010-0.010 mm diameter are electroplated in a shop. Thickness of the plating is 30+2.0-0.0 micron. Neglecting gage tolerances, the size of the GO gage in mm to inspect the plated components is
Open complete paper
7
2013 · Mechanical Engineering · Materials, Manufacturing and Industrial Engineering · Metrology and Inspection
Mechanical Engineering (ME) 2013 [Session 2]
A metric thread of pitch 2 mm and thread angle 60° is inspected for its pitch diameter using 3-wire method. The diameter of the best size wire in mm is
Open complete paper
8
2013 · Mechanical Engineering · Materials, Manufacturing and Industrial Engineering · Metrology and Inspection
Mechanical Engineering (ME) 2013 [Session 2]
Cylindrical pins of 25+0.010+0.020 mm diameter are electroplated in a shop. Thickness of the plating is 30+0.02-0.0 micron. Neglecting gauge tolerances, the size of the GO gauge in mm to inspect the plated components is
Open complete paper
9
2013 · Mechanical Engineering · Materials, Manufacturing and Industrial Engineering · Metrology and Inspection
Mechanical Engineering (ME) 2013 [Session 3]
Cylindrical pins of \(25^{+0.010}_{+0.010}~mm\) diameter are electroplated in a shop. Thickness of the plating is \(30^{+2.0}_{-0.0}~micron\). Neglecting gage tolerances, the size of the GO gage in \(mm\) to inspect the plated components is
Open complete paper
10
2013 · Mechanical Engineering · Materials, Manufacturing and Industrial Engineering · Metrology and Inspection
Mechanical Engineering (ME) 2013 [Session 4]
Cylindrical pins of 25^{+0.020}_{+0.010} mm diameter are electroplated in a shop. Thickness of the plating is 30^{+0.2}_{-0.0} micron. Neglecting gauge tolerances, the size of the GO gauge in mm to inspect the plated components is
Open complete paper
11
2014 · Mechanical Engineering · Materials, Manufacturing and Industrial Engineering · Metrology and Inspection
Mechanical Engineering (ME) 2014 [Session 1]
Which one of the following instruments is widely used to check and calibrate geometric features of machine tools during their assembly?
Open complete paper
12
2014 · Mechanical Engineering · Materials, Manufacturing and Industrial Engineering · Metrology and Inspection
Mechanical Engineering (ME) 2014 [Session 1]
For the given assembly: 25 H7/g8, match Group A with Group B

Question diagram

Open complete paper
13
2014 · Mechanical Engineering · Materials, Manufacturing and Industrial Engineering · Metrology and Inspection
Mechanical Engineering (ME) 2014 [Session 2]
The flatness of a machine bed can be measured using
Open complete paper
14
2014 · Mechanical Engineering · Materials, Manufacturing and Industrial Engineering · Metrology and Inspection
Mechanical Engineering (ME) 2014 [Session 4]
A GO-NO GO plug gauge is to be designed for measuring a hole of nominal diameter 25 mm with a hole tolerance of ± 0.015 mm. Considering 10% of work tolerance to be the gauge tolerance and no wear condition, the dimension (in mm) of the GO plug gauge as per the unilateral tolerance system is
Open complete paper
15
2018 · Mechanical Engineering · Materials, Manufacturing and Industrial Engineering · Metrology and Inspection
Mechanical Engineering (ME) 2018 [Session 1]
The height (in mm) for a 125 mm sine bar to measure a taper of 27° 32′ on a flat work piece is __________ (correct to three decimal places).
Open complete paper
16
2019 · Mechanical Engineering · Materials, Manufacturing and Industrial Engineering · Metrology and Inspection
Mechanical Engineering (ME) 2019 [Session 1]
A circular shaft having diameter 65.00+0.03–0.05 mm is manufactured by turning process. A 50 μm thick coating of TiN is deposited on the shaft. Allowed variation in TiN film thickness is ± 5 μm. The minimum hole diameter (in mm) to just provide clearance fit is
Open complete paper
17
2020 · Mechanical Engineering · Materials, Manufacturing and Industrial Engineering · Metrology and Inspection
Mechanical Engineering (ME) 2020 [Session 1]
The following data applies to basic shaft system:
tolerance for hole = 0.002 mm,
tolerance for shaft = 0.001 mm,
allowance = 0.003 mm,
basic size = 50 mm.
The maximum hole size is ______ mm (round off to 3 decimal places).
Open complete paper
18
2020 · Mechanical Engineering · Materials, Manufacturing and Industrial Engineering · Metrology and Inspection
Mechanical Engineering (ME) 2020 [Session 2]
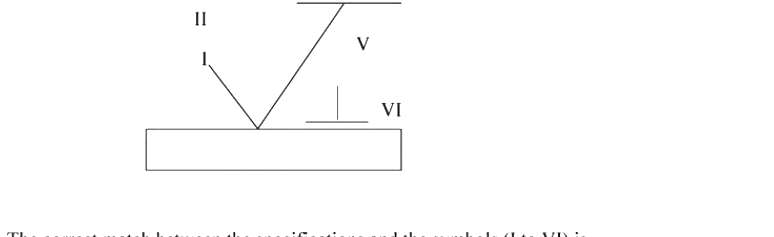
The figure below shows a symbolic representation of the surface texture in a perpendicular lay orientation with indicative values (I through VI) marking the various specifications whose definitions are listed below. P: Maximum Waviness Height (mm); Q: Maximum Roughness Height (mm); R: Minimum Roughness Height (mm); S: Maximum Waviness Width (mm); T: Maximum Roughness Width (mm); U: Roughness Width Cutoff (mm). The correct match between the specifications and the symbols (I to VI) is

Question diagram

Open complete paper
19
2020 · Mechanical Engineering · Materials, Manufacturing and Industrial Engineering · Metrology and Inspection
Mechanical Engineering (ME) 2020 [Session 2]
Two rollers of diameters D1 (in mm) and D2 (in mm) are used to measure the internal taper angle in the V-groove of a machined component. The heights H1 (in mm) and H2 (in mm) are measured by using a height gauge after inserting the rollers into the same V-groove as shown in the figure. Which one of the following is the correct relationship to evaluate the angle α as shown in the figure?

Question diagram

Open complete paper
20
2021 · Mechanical Engineering · Materials, Manufacturing and Industrial Engineering · Metrology and Inspection
Mechanical Engineering (ME) 2021 [Session 1]
Consider the surface roughness profile as shown in the figure.
The center line average roughness (\(R_a\), in \(\mu m\)) of the measured length (\(L\)) is
Open complete paper

Showing 20 of 26 questions