My Cart
Your Cart 0

    Your cart is empty.

  • Total (Amount) ₹0.00
Previous year question hub

Climate, Thermal Comfort and Passive Design - Climatology and Environmentally Responsive Design - Architecture and Planning Previous Year Questions

Practice Climate, Thermal Comfort and Passive Design - Climatology and Environmentally Responsive Design - Architecture and Planning previous year questions organised from real papers, with year-wise coverage and clear topic navigation.

15Papers
15Years
39Questions
1Topics

Climate, Thermal Comfort and Passive Design question pattern

Every graph below is calculated only from this selection.

Questions by year

Compare question counts across years.

Difficulty distribution

How the classified questions are distributed by difficulty.

Easy 25 64.1%
Medium 14 35.9%

Question type distribution

MCQ, numerical, multiple-select and other formats found in these papers.

MCQ 27 69.2%
Numerical Answer Type (NAT) 8 20.5%
MSQ 4 10.3%

Subject weightage

Top subjects by unique question coverage.

Architecture and Planning
39 Qs

Most asked topics

Top topics across the included previous year papers.

Climatology and Environmentally Responsive Design
39 Qs

Subtopic coverage

Top subtopics inside this exact selection.

Climate, Thermal Comfort and Passive Design
39 Qs

Paper coverage

Question coverage for the most populated papers. Every active PYP paper remains listed below.

Architecture and Planning (AR) 2026
3 Qs
Architecture and Planning (AR) 2025
1 Qs
Architecture and Planning (AR) 2024
2 Qs
Architecture and Planning (AR) 2023
3 Qs
Architecture and Planning (AR) 2022
5 Qs
Architecture and Planning (AR) 2021
3 Qs
Architecture and Planning (AR) 2020
5 Qs
Architecture and Planning (AR) 2019
1 Qs
Architecture and Planning (AR) 2018
3 Qs
Architecture and Planning (AR) 2013
2 Qs
Architecture and Planning (AR) 2011
3 Qs
Architecture and Planning (AR) 2010
3 Qs
Architecture and Planning (AR) 2009
2 Qs
Architecture and Planning (AR) 2008
1 Qs
Architecture and Planning (AR) 2007
2 Qs

Included previous year papers

Newest papers appear first. Search these papers or sort by year and name.

Paper nameYearPDFAttempt
Architecture and Planning (AR) 20262026
3 questions in this view
2026
Architecture and Planning (AR) 20252025
1 questions in this view
2025
Architecture and Planning (AR) 20242024
2 questions in this view
2024
Architecture and Planning (AR) 20232023
3 questions in this view
2023
Architecture and Planning (AR) 20222022
5 questions in this view
2022
Architecture and Planning (AR) 20212021
3 questions in this view
2021
Architecture and Planning (AR) 20202020
5 questions in this view
2020
Architecture and Planning (AR) 20192019
1 questions in this view
2019
Architecture and Planning (AR) 20182018
3 questions in this view
2018
Architecture and Planning (AR) 20132013
2 questions in this view
2013
Architecture and Planning (AR) 20112011
3 questions in this view
2011
Architecture and Planning (AR) 20102010
3 questions in this view
2010
Architecture and Planning (AR) 20092009
2 questions in this view
2009
Architecture and Planning (AR) 20082008
1 questions in this view
2008
Architecture and Planning (AR) 20072007
2 questions in this view
2007

All Climate, Thermal Comfort and Passive Design previous year questions

Practice every matching question in batches of 20, with every available option.

1
2007 · Architecture and Planning · Climatology and Environmentally Responsive Design · Climate, Thermal Comfort and Passive Design
Architecture and Planning (AR) 2007

A person standing at a point in a public plaza is observing a façade of height 40 metres from a distance of 120 metres. The sense of enclosure experienced by the person is equivalent to the limits of

Open complete paper
2
2007 · Architecture and Planning · Climatology and Environmentally Responsive Design · Climate, Thermal Comfort and Passive Design
Architecture and Planning (AR) 2007
Match the characteristics in Group I with the climate types in Group II. Group I: P. High humidity accelerates rusting and rotting, Q. High daytime temperature and rapid cooling at night cause materials to crack, R. Seasonal changes in relative humidity cause rapid weakening of building materials. Group II: 1. Composite or monsoon, 2. Hot dry desert, 3. Hot dry maritime, 4. Tropical Upland, 5. Warm humid
Open complete paper
3
2008 · Architecture and Planning · Climatology and Environmentally Responsive Design · Climate, Thermal Comfort and Passive Design
Architecture and Planning (AR) 2008
Heating, cooling and ventilation in passive system designs are dependent on
Open complete paper
4
2009 · Architecture and Planning · Climatology and Environmentally Responsive Design · Climate, Thermal Comfort and Passive Design
Architecture and Planning (AR) 2009
If the height of the facade h = h, and the distance of the observer from the building = d, then match the enclosure types in Group I with their corresponding h/d ratio in Group II:
Group IGroup II
P. Full enclosure1. 1
Q. Threshold of enclosure2. 1/2
R. Minimum enclosure3. 1/3
S. Loss of enclosure4. 1/4
5. 1/5
Open complete paper
5
2009 · Architecture and Planning · Climatology and Environmentally Responsive Design · Climate, Thermal Comfort and Passive Design
Architecture and Planning (AR) 2009
The heat gain through the external walls and windows (in watts) will be
Open complete paper
6
2010 · Architecture and Planning · Climatology and Environmentally Responsive Design · Climate, Thermal Comfort and Passive Design
Architecture and Planning (AR) 2010

A major hole in the Ozone layer has been identified above the

Open complete paper
7
2010 · Architecture and Planning · Climatology and Environmentally Responsive Design · Climate, Thermal Comfort and Passive Design
Architecture and Planning (AR) 2010
Global climate change is expected to bring about a combination of the following changes. Identify the correct combination.
P. Increase in Biodiversity
Q. Emergence of New Diseases
R. Loss of Biodiversity
S. Loss of all Rocky Outcrops
T. Sea Level Rise
U. Extinction of Polar Bears
V. Emergence of New Islands
Open complete paper
8
2010 · Architecture and Planning · Climatology and Environmentally Responsive Design · Climate, Thermal Comfort and Passive Design
Architecture and Planning (AR) 2010

Bioclimatic chart developed by Victor Olgyay shows the relationship between

Open complete paper
9
2011 · Architecture and Planning · Climatology and Environmentally Responsive Design · Climate, Thermal Comfort and Passive Design
Architecture and Planning (AR) 2011

Which of the following generates heat island?

Open complete paper
10
2011 · Architecture and Planning · Climatology and Environmentally Responsive Design · Climate, Thermal Comfort and Passive Design
Architecture and Planning (AR) 2011

The difference between Wet Bulb Temperature and Dry Bulb Temperature is called

Open complete paper
11
2011 · Architecture and Planning · Climatology and Environmentally Responsive Design · Climate, Thermal Comfort and Passive Design
Architecture and Planning (AR) 2011
Match the instruments in Group I with their corresponding functions in Group II
Group I
P. Hygrometer
Q. Disdrometer
R. Anemometer
S. Manometer
Group II
1. Precipitation
2. Vapor Pressure
3. Solar Radiation
4. Relative Humidity
5. Velocity of Air
Open complete paper
12
2013 · Architecture and Planning · Climatology and Environmentally Responsive Design · Climate, Thermal Comfort and Passive Design
Architecture and Planning (AR) 2013

The tendency of an ecosystem to maintain its balance by regulatory mechanisms when disrupted, is known as

Open complete paper
13
2013 · Architecture and Planning · Climatology and Environmentally Responsive Design · Climate, Thermal Comfort and Passive Design
Architecture and Planning (AR) 2013
Match the organism type from Group I with the appropriate example from Group II
Group I
P. Autotroph
Q. Heterotroph
R. Chemotroph
S. Saprophyte
Group II
1. Nitrifying Bacteria
2. Grasshopper
3. Grass
4. Vulture
5. Fungus
Open complete paper
14
2018 · Architecture and Planning · Climatology and Environmentally Responsive Design · Climate, Thermal Comfort and Passive Design
Architecture and Planning (AR) 2018

Assuming other variables remaining constant, the Tropical Summer Index

Open complete paper
15
2018 · Architecture and Planning · Climatology and Environmentally Responsive Design · Climate, Thermal Comfort and Passive Design
Architecture and Planning (AR) 2018

The concentric circles in a solar chart represent

Open complete paper
16
2018 · Architecture and Planning · Climatology and Environmentally Responsive Design · Climate, Thermal Comfort and Passive Design
Architecture and Planning (AR) 2018
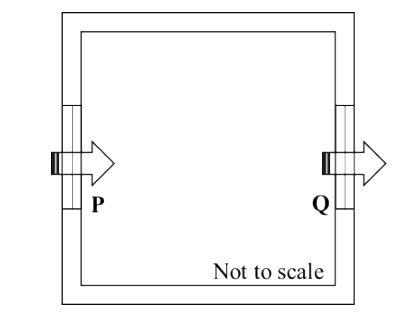
An isolated enclosure shown in the Figure has inlet P and outlet Q of 2 sqm each, on the opposite walls. The outdoor wind speed is 5 m/sec. If the coefficient of effectiveness is 0.6, the rate of natural ventilation in the enclosure due to wind action is __________ cum/hr.

Question diagram

Open complete paper
17
2019 · Architecture and Planning · Climatology and Environmentally Responsive Design · Climate, Thermal Comfort and Passive Design
Architecture and Planning (AR) 2019
“Threshold of enclosure” created by vertical surfaces or series of vertical elements in an urban plaza, represented by the ratio of height and distance, is given by an angle of ______ degrees (rounded off to one decimal place).
Open complete paper
18
2020 · Architecture and Planning · Climatology and Environmentally Responsive Design · Climate, Thermal Comfort and Passive Design
Architecture and Planning (AR) 2020
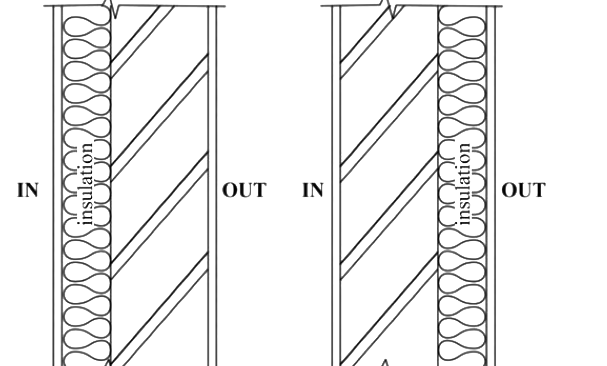
For the same thickness of material layers, relative position of insulation in the wall sections 1 and 2 shown below will have an impact on

Question diagram

Open complete paper
19
2020 · Architecture and Planning · Climatology and Environmentally Responsive Design · Climate, Thermal Comfort and Passive Design
Architecture and Planning (AR) 2020
The solar altitude angle on April 16 at 7:00 AM in Kochi is 16°. The same solar altitude angle will occur at the same time in the same year at the same location on
Open complete paper
20
2020 · Architecture and Planning · Climatology and Environmentally Responsive Design · Climate, Thermal Comfort and Passive Design
Architecture and Planning (AR) 2020
A 1.2 m high window is located on a south facing wall. The solar azimuth angle is equal to the wall azimuth angle and the solar altitude angle is 60°. The minimum depth (in metres, rounded off to two decimal places) of overhang required to completely shade the window is __________
(Assume that the overhang is located at the lintel level of the window)
Open complete paper

Showing 20 of 39 questions