My Cart
Your Cart 0

    Your cart is empty.

  • Total (Amount) ₹0.00
Previous year question hub

Ventilation and Air Conditioning - Building Services - Architecture and Planning Previous Year Questions

Practice Ventilation and Air Conditioning - Building Services - Architecture and Planning previous year questions organised from real papers, with year-wise coverage and clear topic navigation.

13Papers
13Years
27Questions
1Topics

Ventilation and Air Conditioning question pattern

Every graph below is calculated only from this selection.

Questions by year

Compare question counts across years.

Difficulty distribution

How the classified questions are distributed by difficulty.

Easy 19 70.4%
Medium 8 29.6%

Question type distribution

MCQ, numerical, multiple-select and other formats found in these papers.

MCQ 12 44.4%
Numerical Answer Type (NAT) 12 44.4%
MSQ 2 7.4%
Fill in the blanks 1 3.7%

Subject weightage

Top subjects by unique question coverage.

Architecture and Planning
27 Qs

Most asked topics

Top topics across the included previous year papers.

Building Services
27 Qs

Subtopic coverage

Top subtopics inside this exact selection.

Ventilation and Air Conditioning
27 Qs

Paper coverage

Question coverage for the most populated papers. Every active PYP paper remains listed below.

Architecture and Planning (AR) 2026
2 Qs
Architecture and Planning (AR) 2025
1 Qs
Architecture and Planning (AR) 2024
2 Qs
Architecture and Planning (AR) 2022
1 Qs
Architecture and Planning (AR) 2021
2 Qs
Architecture and Planning (AR) 2019
3 Qs
Architecture and Planning (AR) 2018
2 Qs
Architecture and Planning (AR) 2017
1 Qs
Architecture and Planning (AR) 2016
2 Qs
Architecture and Planning (AR) 2014
1 Qs
Architecture and Planning (AR) 2013
2 Qs
Architecture and Planning (AR) 2009
3 Qs
Architecture and Planning (AR) 2008
5 Qs

Included previous year papers

Newest papers appear first. Search these papers or sort by year and name.

Paper nameYearPDFAttempt
Architecture and Planning (AR) 20262026
2 questions in this view
2026
Architecture and Planning (AR) 20252025
1 questions in this view
2025
Architecture and Planning (AR) 20242024
2 questions in this view
2024
Architecture and Planning (AR) 20222022
1 questions in this view
2022
Architecture and Planning (AR) 20212021
2 questions in this view
2021
Architecture and Planning (AR) 20192019
3 questions in this view
2019
Architecture and Planning (AR) 20182018
2 questions in this view
2018
Architecture and Planning (AR) 20172017
1 questions in this view
2017
Architecture and Planning (AR) 20162016
2 questions in this view
2016
Architecture and Planning (AR) 20142014
1 questions in this view
2014
Architecture and Planning (AR) 20132013
2 questions in this view
2013
Architecture and Planning (AR) 20092009
3 questions in this view
2009
Architecture and Planning (AR) 20082008
5 questions in this view
2008

All Ventilation and Air Conditioning previous year questions

Practice every matching question in batches of 20, with every available option.

1
2008 · Architecture and Planning · Building Services · Ventilation and Air Conditioning
Architecture and Planning (AR) 2008
Function of Air Handling Unit in a building is to
Open complete paper
2
2008 · Architecture and Planning · Building Services · Ventilation and Air Conditioning
Architecture and Planning (AR) 2008

Recommended temperature and fresh air flow for HVAC systems in office buildings in India are

Open complete paper
3
2008 · Architecture and Planning · Building Services · Ventilation and Air Conditioning
Architecture and Planning (AR) 2008

Stack effect is

Open complete paper
4
2008 · Architecture and Planning · Building Services · Ventilation and Air Conditioning
Architecture and Planning (AR) 2008
If a bedroom of 3m x 3m x 3m requires 3 air-changes per hour, and difference in temperature between inside and outside (ΔT) = 12 deg C, then Ventilation Heat Flow Rate (Qv) will be:
Open complete paper
5
2008 · Architecture and Planning · Building Services · Ventilation and Air Conditioning
Architecture and Planning (AR) 2008
For a given air velocity of 2m/s, the necessary cross-sectional area of supply-duct will be:
Open complete paper
6
2009 · Architecture and Planning · Building Services · Ventilation and Air Conditioning
Architecture and Planning (AR) 2009

The parameter that does NOT appear in a Psychrometric Chart is

Open complete paper
7
2009 · Architecture and Planning · Building Services · Ventilation and Air Conditioning
Architecture and Planning (AR) 2009

A microwave oven of 3 kW rating is operated for 30 minutes, a hot water geyser of 1 kW rating is operated for 15 minutes, and 5 fluorescent lamps of 60 W are operated for 6 hours. The total power consumed (in kWh) will be

Open complete paper
8
2009 · Architecture and Planning · Building Services · Ventilation and Air Conditioning
Architecture and Planning (AR) 2009

If 20 lit/sec/person of air is extracted from the office, calculate the ventilation rate in terms of air changes/hour.

Open complete paper
9
2013 · Architecture and Planning · Building Services · Ventilation and Air Conditioning
Architecture and Planning (AR) 2013

Star Rating of an Air Conditioner is determined by its

Open complete paper
10
2013 · Architecture and Planning · Building Services · Ventilation and Air Conditioning
Architecture and Planning (AR) 2013
If the area coverage of one sprinkler is 20 m², with a maximum and minimum spacing of 4.6 m and 1.8 m respectively, the minimum number of sprinklers required to be arranged in a regular orthogonal grid to cover the area of a 15 m x 20 m room would be ______.
Open complete paper
11
2014 · Architecture and Planning · Building Services · Ventilation and Air Conditioning
Architecture and Planning (AR) 2014
In a dance hall the indoor and outdoor temperatures are 28°C and 18°C respectively. There is an internal heat gain of 5 kW and the specific heat of air (on volume basis) is 1300 J/m³ °C, then the necessary cross sectional area (m²) of a duct with an air velocity of 2 m/s required for cooling by ventilation is __________
Open complete paper
12
2016 · Architecture and Planning · Building Services · Ventilation and Air Conditioning
Architecture and Planning (AR) 2016
A room is mechanically ventilated through four air-conditioning ducts. The opening area of each duct is 0.35 sqm. The air velocity in the duct is 0.5 m/s. The temperature difference between the ambient air and supply air is 10 °C. Volumetric specific heat of air is 1250 J/m3°C. Assuming one Ton of refrigeration (TR) equals 3.5 kW, the cooling load of the room in TR will be ____________________
Open complete paper
13
2016 · Architecture and Planning · Building Services · Ventilation and Air Conditioning
Architecture and Planning (AR) 2016
In a 20 storey building with 3m floor to floor height, a passenger lift is hoisted by a steel rope. Weight of the lift car is 750 kg and ultimate load the steel rope can carry is 39,000 kg. Assuming a factor of safety of 20 for the steel rope and an average passenger weight of 75 kg, the passenger capacity of the lift is ____________________
Open complete paper
14
2017 · Architecture and Planning · Building Services · Ventilation and Air Conditioning
Architecture and Planning (AR) 2017

A room measures 3 m (width) × 4 m (length) × 3 m (height). The outdoor temperature is 36 °C. The volumetric specific heat of air is 1300 J/cu.m.°C. The ventilation heat flow rate in Watts required to attain an internal room temperature of 26 °C with 3 air changes per hour is __________

Open complete paper
15
2018 · Architecture and Planning · Building Services · Ventilation and Air Conditioning
Architecture and Planning (AR) 2018
A 25 storeyed building has 5 lifts. The resulting waiting time is 35 sec and ‘Return Travel Time’ is 175 sec. The number of lifts required for reducing waiting time to 25 sec, without increasing the lift speed, is __________
Open complete paper
16
2018 · Architecture and Planning · Building Services · Ventilation and Air Conditioning
Architecture and Planning (AR) 2018
A Single Phase Neutral (SPN) electrical circuit has a power consumption of 330W. Considering a voltage of 110V and power factor of 0.8, the electrical current drawn is __________ Amp (up to one decimal place).
Open complete paper
17
2019 · Architecture and Planning · Building Services · Ventilation and Air Conditioning
Architecture and Planning (AR) 2019
Solar panels are proposed to be installed on a building roof top to generate electricity. The size of each solar panel is 2 m². The efficiency of each panel is 75%. The orientations of the solar panel and related solar data are given in the table below.
OrientationNo. of PanelAverage daily solar radiation in W/m²Average solar hours per day
South104004
West53002
As per the above proposal ______ kWh solar power will be generated daily. (rounded off to one decimal place)
Open complete paper
18
2019 · Architecture and Planning · Building Services · Ventilation and Air Conditioning
Architecture and Planning (AR) 2019
A room having dimension 12 m × 10 m × 3.5 m is required to be mechanically ventilated by air-conditioner. The temperature difference between outdoor ambient air and the supply air is 12 °C. Consider three air exchanges per hour. The volumetric specific heat of the air is 1250 J/m³·°C. Assume one ton of refrigeration (TR) is equal to 3.5 kW. The capacity of the air-conditioner for the room in TR will be ______.
Open complete paper
19
2019 · Architecture and Planning · Building Services · Ventilation and Air Conditioning
Architecture and Planning (AR) 2019
The stack pressure is created by 10 m height of stack and 15°C temperature difference. The motive force due to the stack pressure over a cross section area of 2.5 m² is ______ N.
Open complete paper
20
2022 · Architecture and Planning · Building Services · Ventilation and Air Conditioning
Architecture and Planning (AR) 2022
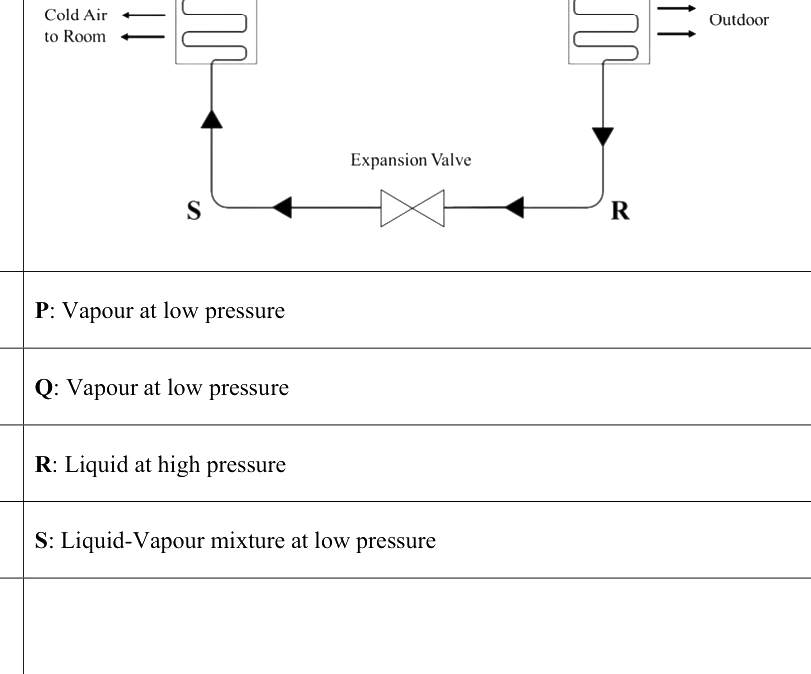
In an ideal air-conditioning cycle shown below, which of the following statement(s) is/are true in the segments P, Q, R, S?

Question diagram

Open complete paper

Showing 20 of 27 questions