My Cart
Your Cart 0

    Your cart is empty.

  • Total (Amount) ₹0.00
Previous year question hub

Metrology and Inspection - Quality and Reliability - Production & Industrial Engineering Previous Year Questions

Practice Metrology and Inspection - Quality and Reliability - Production & Industrial Engineering previous year questions organised from real papers, with year-wise coverage and clear topic navigation.

19Papers
17Years
44Questions
1Topics

Metrology and Inspection question pattern

Every graph below is calculated only from this selection.

Questions by year

Year-wise coverage for Metrology and Inspection. Each bar uses a separate theme-derived color.

Difficulty distribution

How the classified questions are distributed by difficulty.

Easy 23 52.3%
Medium 21 47.7%

Question type distribution

MCQ, numerical, multiple-select and other formats found in these papers.

MCQ 33 75%
Numerical Answer Type (NAT) 9 20.5%
MSQ 2 4.5%

Subject weightage

Top subjects by unique question coverage.

Production & Industrial Engineering
44 Qs

Most asked topics

Top topics across the included previous year papers.

Quality and Reliability
44 Qs

Subtopic coverage

Top subtopics inside this exact selection.

Metrology and Inspection
44 Qs

Paper coverage

Question coverage for the most populated papers. Every active PYP paper remains listed below.

Production and Industrial Engineering (PI) 2026
4 Qs
Production & Industrial Engineering (PI) 2025
2 Qs
Production & Industrial Engineering (PI) 2024
1 Qs
Production & Industrial Engineering (PI) 2023
1 Qs
Production & Industrial Engineering (PI) 2022
2 Qs
Production & Industrial Engineering (PI) 2021
3 Qs
Production & Industrial Engineering (PI) 2020
3 Qs
Production & Industrial Engineering (PI) 2018
3 Qs
Production & Industrial Engineering (PI) 2017
2 Qs
Production & Industrial Engineering (PI) 2016
2 Qs
Production & Industrial Engineering (PI) 2013 [Session 1]
2 Qs
Production & Industrial Engineering (PI) 2013 [Session 4]
2 Qs
Production & Industrial Engineering (PI) 2013 [Session 2]
1 Qs
Production & Industrial Engineering (PI) 2012
2 Qs
Production & Industrial Engineering (PI) 2011
3 Qs
Production & Industrial Engineering (PI) 2010
2 Qs
Production & Industrial Engineering (PI) 2009
3 Qs
Production & Industrial Engineering (PI) 2008
3 Qs
Production & Industrial Engineering (PI) 2007
3 Qs

Included previous year papers

Newest papers appear first. Sort by year, question coverage or name.

PaperYear / sessionQuestions in this viewOpen
Production and Industrial Engineering (PI) 202620264View paper
Production & Industrial Engineering (PI) 202520252View paper
Production & Industrial Engineering (PI) 202420241View paper
Production & Industrial Engineering (PI) 202320231View paper
Production & Industrial Engineering (PI) 202220222View paper
Production & Industrial Engineering (PI) 202120213View paper
Production & Industrial Engineering (PI) 202020203View paper
Production & Industrial Engineering (PI) 201820183View paper
Production & Industrial Engineering (PI) 201720172View paper
Production & Industrial Engineering (PI) 201620162View paper
Production & Industrial Engineering (PI) 2013 [Session 1]20132View paper
Production & Industrial Engineering (PI) 2013 [Session 2]20131View paper
Production & Industrial Engineering (PI) 2013 [Session 4]20132View paper
Production & Industrial Engineering (PI) 201220122View paper
Production & Industrial Engineering (PI) 201120113View paper
Production & Industrial Engineering (PI) 201020102View paper
Production & Industrial Engineering (PI) 200920093View paper
Production & Industrial Engineering (PI) 200820083View paper
Production & Industrial Engineering (PI) 200720073View paper

All Metrology and Inspection previous year questions

Practice every matching question in batches of 20, with every available option.

1
2007 · Production & Industrial Engineering · Quality and Reliability · Metrology and Inspection
Production & Industrial Engineering (PI) 2007
The geometric tolerance that does NOT need a datum for its specification is
Open complete paper
2
2007 · Production & Industrial Engineering · Quality and Reliability · Metrology and Inspection
Production & Industrial Engineering (PI) 2007
Which one of the following instruments is a comparator?
Open complete paper
3
2007 · Production & Industrial Engineering · Quality and Reliability · Metrology and Inspection
Production & Industrial Engineering (PI) 2007
Tolerance on the dimension \( x \) in the two component assembly shown below is
(All dimensions in mm)
Open complete paper
4
2008 · Production & Industrial Engineering · Quality and Reliability · Metrology and Inspection
Production & Industrial Engineering (PI) 2008
Following data are given for calculating limits of dimensions and tolerances for a hole:
Tolerance unit i (μm) = 0.45√D + 0.001D . The unit of D is mm. Diameter step is 18-30 mm. If the fundamental deviation for H hole is zero and IT8 = 25i , the maximum and minimum limits of dimension for a 25 mm H8 hole (in mm) are
Open complete paper
5
2008 · Production & Industrial Engineering · Quality and Reliability · Metrology and Inspection
Production & Industrial Engineering (PI) 2008
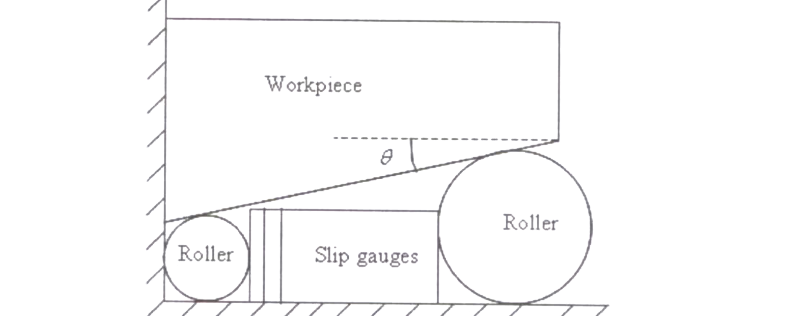
An experimental setup is planned to determine the taper of workpiece as shown in the figure. If the two precision rollers have radii 8 mm and 5 mm and the total thickness of slip gauges inserted between the rollers is 15.54 mm, the taper angle \(\theta\) is

Question diagram

Open complete paper
6
2008 · Production & Industrial Engineering · Quality and Reliability · Metrology and Inspection
Production & Industrial Engineering (PI) 2008
Following data are given for calculating limits of dimensions and tolerances for a hole: Tolerance unit \(i (\mu m) = 0.45\sqrt[3]{D} + 0.001D\). The unit of \(D\) is mm. Diameter step is 18-30 mm. If the fundamental deviation for H hole is zero and \(IT8 = 25i\), the maximum and minimum limits of dimension for a 25 mm H8 hole (in mm) are
Open complete paper
7
2009 · Production & Industrial Engineering · Quality and Reliability · Metrology and Inspection
Production & Industrial Engineering (PI) 2009
An autocollimator is used to
Open complete paper
8
2009 · Production & Industrial Engineering · Quality and Reliability · Metrology and Inspection
Production & Industrial Engineering (PI) 2009
A spur gear having a pressure angle of 20°, module of 4 mm and 40 teeth is to be inspected for its pitch circle diameter using two rollers (test plug method). If the centres of the rollers lie on the pitch circle, the suitable roller diameter (in mm) and the resulting distance (in mm) between the rollers placed in opposite spaces will respectively be
Open complete paper
9
2010 · Production & Industrial Engineering · Quality and Reliability · Metrology and Inspection
Production & Industrial Engineering (PI) 2010
A small bore is designated as 25H7. The lower (minimum) and upper (maximum) limits of the bore are 25.000 mm and 25.021 mm, respectively. When the bore is designated as 25H8, then the upper (maximum) limit is 25.033 mm. When the bore is designated as 25H6, then the upper (maximum) limit of the bore (in mm) is
Open complete paper
10
2011 · Production & Industrial Engineering · Quality and Reliability · Metrology and Inspection
Production & Industrial Engineering (PI) 2011
The best wire size (in mm) for measuring effective diameter of a metric thread (included angle is 60°) of 20 mm diameter and 2.5 mm pitch using two wire method is
Open complete paper
11
2011 · Production & Industrial Engineering · Quality and Reliability · Metrology and Inspection
Production & Industrial Engineering (PI) 2011
To measure the effective diameter of an external metric thread (included angle is 60°) of 3.5 mm pitch, a cylindrical standard of 30.5 mm diameter and two wires of 2 mm diameter each are used. The micrometer readings over the standard and over the wires are 16.532 mm and 15.398 mm, respectively. The effective diameter (in mm) of the thread is
Open complete paper
12
2011 · Production & Industrial Engineering · Quality and Reliability · Metrology and Inspection
Production & Industrial Engineering (PI) 2011
Observation of a slip gauge on a flatness interferometer produced fringe counts numbering 10 and 14 for two readings. The second reading is taken by rotating the set-up by 180°. Assume that both faces of the slip gauge are flat and the wavelength of the radiation is 0.5086 μm. The parallelism error (in μm) between the two faces of the slip gauge is
Open complete paper
13
2012 · Production & Industrial Engineering · Quality and Reliability · Metrology and Inspection
Production & Industrial Engineering (PI) 2012
In an interchangeable assembly, shafts of size 25.000^{+0.040}_{+0.010} mm mate with holes of size 25.000^{+0.030}_{+0.020} mm. The maximum interference (in microns) in the assembly is
Open complete paper
14
2012 · Production & Industrial Engineering · Quality and Reliability · Metrology and Inspection
Production & Industrial Engineering (PI) 2012
A sine bar has a length of \(250 mm\). Each roller has a diameter of \(20 mm\). During taper angle measurement of a component, the height from the surface plate to the centre of a roller is \(100 mm\). The calculated taper angle (in degrees) is
Open complete paper
15
2013 · Production & Industrial Engineering · Quality and Reliability · Metrology and Inspection
Production & Industrial Engineering (PI) 2013 [Session 1]

A metric thread of pitch 2 mm and thread angle 60° is inspected for its pitch diameter using 3-wire method. The diameter of the best size wire in mm is

Open complete paper
16
2013 · Production & Industrial Engineering · Quality and Reliability · Metrology and Inspection
Production & Industrial Engineering (PI) 2013 [Session 1]
Cylindrical pins of \( 25^{+0.020}_{+0.010} \) mm diameter are electroplated in a shop. Thickness of the plating is \( 30^{+0.20}_{-0.10} \) micron. Neglecting gage tolerances, the size of the GO gage in mm to inspect the plated components is
Open complete paper
17
2013 · Production & Industrial Engineering · Quality and Reliability · Metrology and Inspection
Production & Industrial Engineering (PI) 2013 [Session 4]
Cylindrical pins of \(25^{+0.020}_{+0.010} mm\) diameter are electroplated in a shop. Thickness of the plating is \(30^{+2.0}_{-0.0} micron\). Neglecting gage tolerances, the size of the GO gage in mm to inspect the plated components is
Open complete paper
18
2016 · Production & Industrial Engineering · Quality and Reliability · Metrology and Inspection
Production & Industrial Engineering (PI) 2016

The limits of a shaft designated as 100h5 are 100.000 mm and 100.014 mm. Similarly, the limits of a shaft designated as 100h8 are 100.000 mm and 100.055 mm. If a shaft is designated as 100h6, the fundamental deviation (in μm) for the same is

Open complete paper
19
2016 · Production & Industrial Engineering · Quality and Reliability · Metrology and Inspection
Production & Industrial Engineering (PI) 2016
The roughness profile of a surface is depicted below.
The surface roughness parameter Ra (in μm) is ______.
Open complete paper
20
2017 · Production & Industrial Engineering · Quality and Reliability · Metrology and Inspection
Production & Industrial Engineering (PI) 2017
Accuracy of a measuring instrument is expressed as
Open complete paper

Showing 20 of 40 questions