My Cart
Your Cart 0

    Your cart is empty.

  • Total (Amount) ₹0.00
Previous year question hub

Machine Tools - Manufacturing Processes II - Production & Industrial Engineering Previous Year Questions

Practice Machine Tools - Manufacturing Processes II - Production & Industrial Engineering previous year questions organised from real papers, with year-wise coverage and clear topic navigation.

18Papers
16Years
30Questions
1Topics

Machine Tools question pattern

Every graph below is calculated only from this selection.

Questions by year

Year-wise coverage for Machine Tools. Each bar uses a separate theme-derived color.

Difficulty distribution

How the classified questions are distributed by difficulty.

Easy 22 73.3%
Medium 8 26.7%

Question type distribution

MCQ, numerical, multiple-select and other formats found in these papers.

MCQ 21 70%
Numerical Answer Type (NAT) 8 26.7%
MSQ 1 3.3%

Subject weightage

Top subjects by unique question coverage.

Production & Industrial Engineering
30 Qs

Most asked topics

Top topics across the included previous year papers.

Manufacturing Processes II
30 Qs

Subtopic coverage

Top subtopics inside this exact selection.

Machine Tools
30 Qs

Paper coverage

Question coverage for the most populated papers. Every active PYP paper remains listed below.

Production and Industrial Engineering (PI) 2026
1 Qs
Production & Industrial Engineering (PI) 2025
1 Qs
Production & Industrial Engineering (PI) 2024
2 Qs
Production & Industrial Engineering (PI) 2023
2 Qs
Production & Industrial Engineering (PI) 2022
2 Qs
Production & Industrial Engineering (PI) 2021
1 Qs
Production & Industrial Engineering (PI) 2020
1 Qs
Production & Industrial Engineering (PI) 2018
2 Qs
Production & Industrial Engineering (PI) 2016
1 Qs
Production & Industrial Engineering (PI) 2014
1 Qs
Production & Industrial Engineering (PI) 2013 [Session 1]
1 Qs
Production & Industrial Engineering (PI) 2013 [Session 2]
1 Qs
Production & Industrial Engineering (PI) 2013 [Session 4]
1 Qs
Production & Industrial Engineering (PI) 2012
1 Qs
Production & Industrial Engineering (PI) 2011
1 Qs
Production & Industrial Engineering (PI) 2009
5 Qs
Production & Industrial Engineering (PI) 2008
4 Qs
Production & Industrial Engineering (PI) 2007
2 Qs

Included previous year papers

Newest papers appear first. Sort by year, question coverage or name.

PaperYear / sessionQuestions in this viewOpen
Production and Industrial Engineering (PI) 202620261View paper
Production & Industrial Engineering (PI) 202520251View paper
Production & Industrial Engineering (PI) 202420242View paper
Production & Industrial Engineering (PI) 202320232View paper
Production & Industrial Engineering (PI) 202220222View paper
Production & Industrial Engineering (PI) 202120211View paper
Production & Industrial Engineering (PI) 202020201View paper
Production & Industrial Engineering (PI) 201820182View paper
Production & Industrial Engineering (PI) 201620161View paper
Production & Industrial Engineering (PI) 201420141View paper
Production & Industrial Engineering (PI) 2013 [Session 1]20131View paper
Production & Industrial Engineering (PI) 2013 [Session 2]20131View paper
Production & Industrial Engineering (PI) 2013 [Session 4]20131View paper
Production & Industrial Engineering (PI) 201220121View paper
Production & Industrial Engineering (PI) 201120111View paper
Production & Industrial Engineering (PI) 200920095View paper
Production & Industrial Engineering (PI) 200820084View paper
Production & Industrial Engineering (PI) 200720072View paper

All Machine Tools previous year questions

Practice every matching question in batches of 20, with every available option.

1
2007 · Production & Industrial Engineering · Manufacturing Processes II · Machine Tools
Production & Industrial Engineering (PI) 2007
Circular blanks of 35 mm diameter are punched from a steel sheet of 2 mm thickness. If the clearance per side between the punch and die is to be kept as 40 microns, the sizes of punch and die should respectively be
Open complete paper
2
2007 · Production & Industrial Engineering · Manufacturing Processes II · Machine Tools
Production & Industrial Engineering (PI) 2007
Which one of the following gear manufacturing processes is NOT based on generation principle?
Open complete paper
3
2008 · Production & Industrial Engineering · Manufacturing Processes II · Machine Tools
Production & Industrial Engineering (PI) 2008
The quick return mechanism used in a shaper has rocker arm drive of length 200 mm. If the crank radius is 50 mm and the offset between crank centre and rocker arm pivot is 20 mm, length of the stroke (in m) is
Open complete paper
4
2008 · Production & Industrial Engineering · Manufacturing Processes II · Machine Tools
Production & Industrial Engineering (PI) 2008
A stepper motor has 150 steps. The output shaft of the motor is directly coupled to a lead screw of pitch 4 mm, which drives a table. If the frequency of pulse supply to the motor is 200 Hz, the speed of the table (in mm/min) is
Open complete paper
5
2008 · Production & Industrial Engineering · Manufacturing Processes II · Machine Tools
Production & Industrial Engineering (PI) 2008
Statement for Linked Answer Questions 78 and 79:
A disk brake has two friction linings with the outside-lining and inside-lining diameters as 120 mm and 60 mm, respectively. The coefficient of friction at the interface of lining and rotating part is 0.35. A 10 kN axial force is applied to stop the part rotating at 8000 rpm. To cool the disk brake, an arrangement of circulating the water (specific heat 4.2 kJ / kg-°C) is made. Assume uniform wear rate of disk linings and heat transfer by convection only.
The mass flow rate (in kg/s) of water required to maintain a temperature rise of 3°C is
Open complete paper
6
2009 · Production & Industrial Engineering · Manufacturing Processes II · Machine Tools
Production & Industrial Engineering (PI) 2009
The total angular movement (in degrees) of a lead-screw with a pitch of 5.0 mm to drive the work-table by a distance of 200 mm in a NC machine is
Open complete paper
7
2009 · Production & Industrial Engineering · Manufacturing Processes II · Machine Tools
Production & Industrial Engineering (PI) 2009
Match the following:
Group I (Device)Group II (Function)
P. Jig1. helps to place the workpiece in the same position cycle after cycle
Q. Fixture2. holds the workpiece only
R. Clamp3. holds and positions the workpiece
S. Locator4. holds and positions the workpiece and guides the cutting tool during a machining operation
Open complete paper
8
2009 · Production & Industrial Engineering · Manufacturing Processes II · Machine Tools
Production & Industrial Engineering (PI) 2009
A spur gear having a pressure angle of 20°, module of 4 mm and 40 teeth is to be inspected for its pitch circle diameter using two rollers (test plug method). If the centres of the rollers lie on the pitch circle, the suitable roller diameter (in mm) and the resulting distance (in mm) between the rollers placed in opposite spaces will respectively be
Open complete paper
9
2011 · Production & Industrial Engineering · Manufacturing Processes II · Machine Tools
Production & Industrial Engineering (PI) 2011
The binding material used in cemented carbide cutting tools is
Open complete paper
10
2012 · Production & Industrial Engineering · Manufacturing Processes II · Machine Tools
Production & Industrial Engineering (PI) 2012

In a shaping process, the number of double strokes per minute is 30 and the quick return ratio is 0.6. If the length of the stroke is 250 mm, the average cutting velocity in m/min is

Open complete paper
11
2013 · Production & Industrial Engineering · Manufacturing Processes II · Machine Tools
Production & Industrial Engineering (PI) 2013 [Session 1]

In the 3-2-1 principle of fixture design, 3 refers to the number of

Open complete paper
12
2014 · Production & Industrial Engineering · Manufacturing Processes II · Machine Tools
Production & Industrial Engineering (PI) 2014

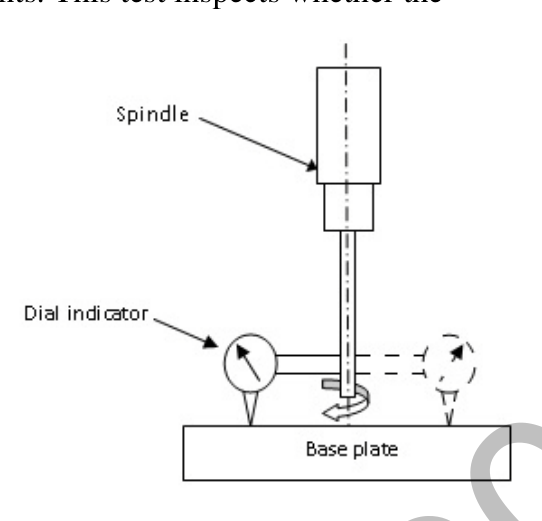
The alignment test “Spindle square with base plate” is applied to the radial drilling machine. A dial indicator is fixed to the cylindrical spindle and the spindle is rotated to make the indicator touch the base plate at different points. This test inspects whether the

Source question diagram

Open complete paper
13
2016 · Production & Industrial Engineering · Manufacturing Processes II · Machine Tools
Production & Industrial Engineering (PI) 2016
A helical gear with involute tooth profile has been machined with a disc-type form gear milling cutter. The helical gear has 30 teeth and a helix angle of 30°. The module of the gear milling cutter is 2. The pitch circle diameter (in mm) of the helical gear is ________.
Open complete paper
14
2018 · Production & Industrial Engineering · Manufacturing Processes II · Machine Tools
Production & Industrial Engineering (PI) 2018

A double-start thread with a pitch of 2 mm is to be cut using a lathe machine. The pitch of the leadscrew of the lathe is 6 mm. The job rotates at 60 revolution per minute (RPM). The RPM of the leadscrew is ______

Open complete paper
15
2018 · Production & Industrial Engineering · Manufacturing Processes II · Machine Tools
Production & Industrial Engineering (PI) 2018

The worktable in a CNC machine is driven by a leadscrew with a pitch of 2 mm. The leadscrew is directly coupled to a stepper motor of step angle 1.8°. The number of pulses required to move the worktable by 50 mm is ______

Open complete paper
16
2020 · Production & Industrial Engineering · Manufacturing Processes II · Machine Tools
Production & Industrial Engineering (PI) 2020

End mill cutters are mounted on the spindle of a vertical milling machine using

Open complete paper
17
2021 · Production & Industrial Engineering · Manufacturing Processes II · Machine Tools
Production & Industrial Engineering (PI) 2021

The top layer of a flat 750 mm × 300 mm rectangular mild steel plate is to be machined with a single depth of cut using a shaping machine. The plate has been fixed by keeping 750 mm side along the tool travel direction. If the approach and the over-travel are 25 mm each, average cutting speed is 10 m/min, feed rate is 0.4 mm/stroke, and the ratio of return time to cutting time of the tool is 1:2, the time (in minutes) required to complete the machining operation is ______. [round off to one decimal place]

Open complete paper
18
2022 · Production & Industrial Engineering · Manufacturing Processes II · Machine Tools
Production & Industrial Engineering (PI) 2022
It is required to cut a single-start thread of 2 mm pitch in a lathe machine with a single-start lead screw of 4 mm pitch. For one revolution of the workpiece, the number of revolution of the lead screw is__________. [round off to two decimal places]
Open complete paper
19
2022 · Production & Industrial Engineering · Manufacturing Processes II · Machine Tools
Production & Industrial Engineering (PI) 2022
The worktable of an open loop positioning system is driven by a lead screw with a pitch of 4 mm. The lead screw is connected to the shaft of a stepper motor. A gear of 80 teeth mounted on the stepper motor shaft meshes with a gear of 20 teeth mounted on the lead screw. The step angle of the stepper motor is 9°. The number of pulses required to move the table by 200 mm is __________. [in integer]
Open complete paper
20
2023 · Production & Industrial Engineering · Manufacturing Processes II · Machine Tools
Production & Industrial Engineering (PI) 2023
As per the ANSI marking system, a grinding wheel with alumina as abrasive is designated as
51  A  36  K  5  V  23
Here, K indicates that
Open complete paper

Showing 20 of 25 questions